

Listing Courtesy of:  MAINE LISTINGS - IDX / Listed By: Brian Samia Gary Samia, Century 21 North East - Contact: 207-651-7188
 MAINE LISTINGS - IDX / Listed By: Brian Samia Gary Samia, Century 21 North East - Contact: 207-651-7188
 90 Bass Cove Road Acton, ME 04001
Active (23 Days)
$849,900 (USD)
Description
MLS #:
1660994
1660994
Taxes
$4,602(2025)
$4,602(2025)
Lot Size
5 acres
5 acres
Type
Single-Family Home
Single-Family Home
Year Built
2000
2000
Style
Cape Cod
Cape Cod
Views
Trees/Woods
Trees/Woods
County
York County
York County
Listed By
Brian Samia, Century 21 North East, Contact: 207-651-7188
Source
MAINE LISTINGS - IDX
Last checked May 29 2026 at 3:22 PM CDT
MAINE LISTINGS - IDX
Last checked May 29 2026 at 3:22 PM CDT
Bathroom Details
- Full Bathroom: 1
Interior Features
- 1st Floor Bedroom
- One-Floor Living
Kitchen
- Washer
- Refrigerator
- Microwave
- Dryer
- Dishwasher
- Gas Range
Lot Information
- Wooded
- Rural
Property Features
- Fireplace: 0
- Foundation: Concrete Perimeter
Heating and Cooling
- Hot Water
- Baseboard
- Wood Stove
- None
Basement Information
- Full
- Unfinished
- Bulkhead
- Interior
Flooring
- Wood
- Laminate
Exterior Features
- Roof: Shingle
- Roof: Tile
Utility Information
- Utilities: Utilities on
- Sewer: Private Sewer
Parking
- Gravel
- Detached
- 5 - 10 Spaces
- Storage Above
Additional Information: North East | 207-651-7188
Location
Estimated Monthly Mortgage Payment
*Based on Fixed Interest Rate withe a 30 year term, principal and interest only
Listing price
Down payment
%
Interest rate
%Mortgage calculator estimates are provided by C21 North East and are intended for information use only. Your payments may be higher or lower and all loans are subject to credit approval.
Disclaimer: Listing data is derived in whole or in part from the Maine IDX and is for the consumers personal, noncommercial use only. Dimensions are approximate and are not guaranteed. All data should be independently verified. © 2026 Maine Real Estate Information System, Inc. All Rights Reserved 


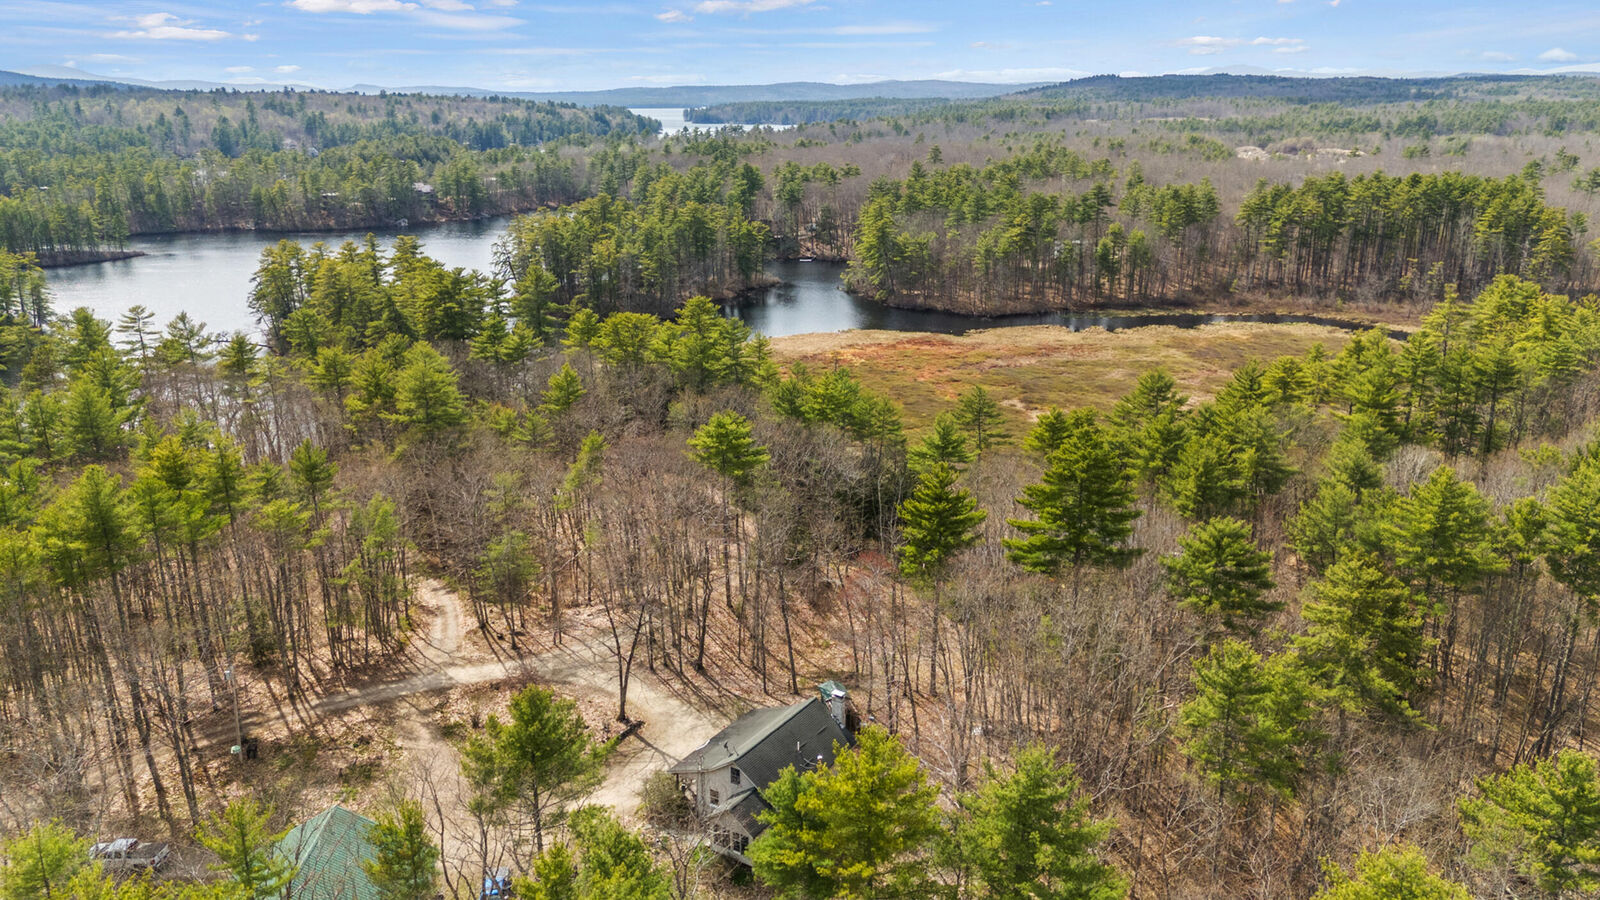
The 3-bedroom, 1-bath home is filled with warmth and charm and offers an open concept floor plan ideal for gathering and entertaining. Two first-floor bedrooms provide convenient single-level living, while the second floor features a third finished bedroom along with unfinished attic space offering additional storage or future expansion potential. Additional features include a full basement, forced hot water heat, wood stove, and standby whole-house generator for added comfort and peace of mind.
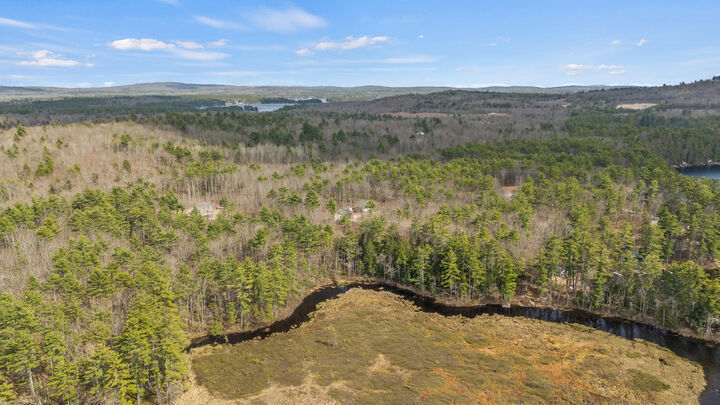
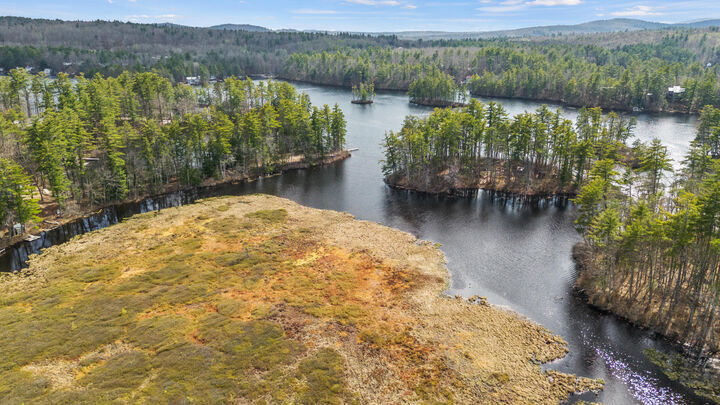
Outside, enjoy the inviting farmer's porch overlooking the private setting, along with a large detached 3-car garage complete with a full walk-up attic. A unique waterfront retreat with privacy, character, and endless outdoor enjoyment.