

Listing Courtesy of: MLS PIN / Listed By: Elizabeth Schultz, Century 21 North East
9 Thomas Street C2 Saugus, MA 01906
Active (36 Days)
$430,000 (USD)
OPEN HOUSE TIMES
-
OPENSat, May 3012 noon - 2:00 pm
-
OPENSun, May 3112 noon - 2:00 pm
Description
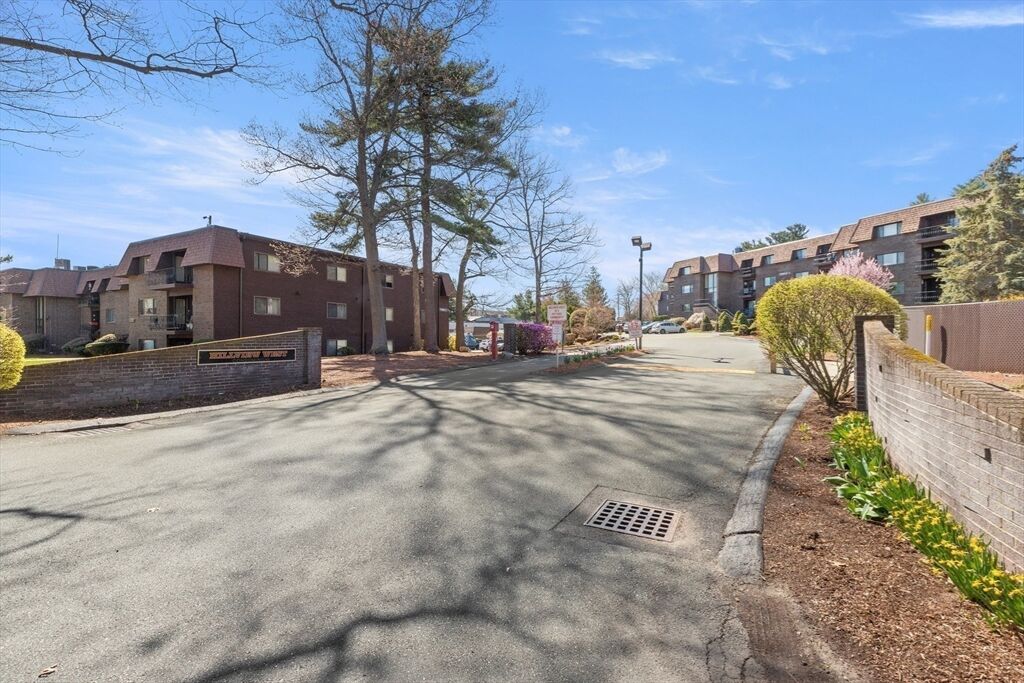
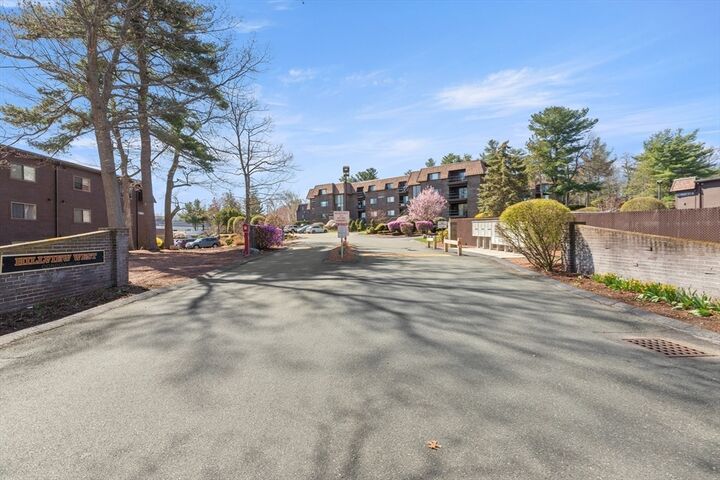
Elevate your lifestyle and enjoy carefree condo living at its best at Hillview West. Hillview West is a well maintained and professionally managed community with lots of guest parking for family and friends and a heated IG pool for relaxing. Conveniently located just moments from US route 1, shopping, dining and Breakheart Reservation for biking and hiking. Enjoy your commute to Boston, North to NH, or a ride to the beach in about 30 minutes. This delightful top floor,corner unit is bathed with light, has a kitchen skylight, and a sunny covered balcony. There is nothing to do here, just move in. Tastefully done with new paint, flooring, carpets, kitchen appliances, new counter tops in kitchen and baths, new sliding door and much more. The open floor plan allows for flexible furniture placement. The unit is self contained with in-unit W/D, HW tank, heat system and electrical box. Enjoy your 2 parking spaces(1 deeded & 1 assigned) and extra storage locker in basement.
MLS #:
73506187
73506187
Taxes
$4,267(2026)
$4,267(2026)
Type
Condo
Condo
Building Name
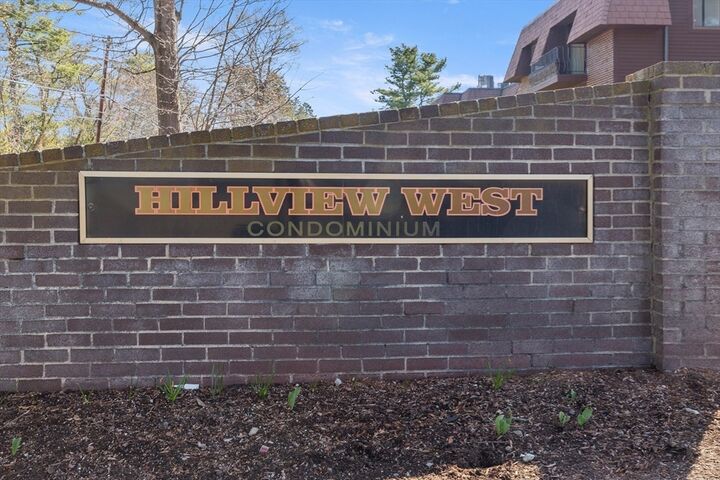
Hillview West
Hillview West
Year Built
1981
1981
County
Essex County
Essex County
Listed By
Elizabeth Schultz, Century 21 North East
Source
MLS PIN
Last checked May 29 2026 at 6:06 PM CDT
MLS PIN
Last checked May 29 2026 at 6:06 PM CDT
Bathroom Details
Interior Features
- Range
- Refrigerator
- Dryer
- Washer
- Dishwasher
- Disposal
- Laundry: Electric Dryer Hookup
- Laundry: Washer Hookup
- Windows: Insulated Windows
- Laundry: Flooring - Laminate
- Laundry: In Unit
- Range Hood
- Laundry: Main Level
- Plumbed for Ice Maker
Kitchen
- Countertops - Stone/Granite/Solid
- Countertops - Upgraded
- Dining Area
- Flooring - Laminate
- Stainless Steel Appliances
- Pantry
- Remodeled
- Closet
- Skylight
- Open Floorplan
Property Features
- Fireplace: 0
Heating and Cooling
- Forced Air
- Electric
- Heat Pump
- Individual
- Central
- Central Air
- Unit Control
Basement Information
- N
Pool Information
- Association
- In Ground
Homeowners Association Information
- Dues: $516/Monthly
Flooring
- Tile
- Carpet
Exterior Features
- Roof: Rubber
- Roof: Shingle
Utility Information
- Utilities: Water: Public, For Electric Dryer, Washer Hookup, For Electric Range, Icemaker Connection
- Sewer: Public Sewer
School Information
- Middle School: Saugus Middle/High
- High School: Saugus Middle/High
Parking
- Assigned
- Guest
- Exclusive Parking
- Deeded
- Off Street
- Paved
- Driveway
- Total: 2
Stories
- 1
Living Area
- 1,165 sqft
Location
Estimated Monthly Mortgage Payment
*Based on Fixed Interest Rate withe a 30 year term, principal and interest only
Listing price
Down payment
%
Interest rate
%Mortgage calculator estimates are provided by C21 North East and are intended for information use only. Your payments may be higher or lower and all loans are subject to credit approval.
Disclaimer: The property listing data and information, or the Images, set forth herein wereprovided to MLS Property Information Network, Inc. from third party sources, including sellers, lessors, landlords and public records, and were compiled by MLS Property Information Network, Inc. The property listing data and information, and the Images, are for the personal, non commercial use of consumers having a good faith interest in purchasing, leasing or renting listed properties of the type displayed to them and may not be used for any purpose other than to identify prospective properties which such consumers may have a good faith interest in purchasing, leasing or renting. MLS Property Information Network, Inc. and its subscribers disclaim any and all representations and warranties as to the accuracy of the property listing data and information, or as to the accuracy of any of the Images, set forth herein. © 2026 MLS Property Information Network, Inc.. 5/29/26 11:06


