

Listing Courtesy of: MLS PIN / Listed By: Joanne Smith, Century 21 North East
75 West St Pepperell, MA 01463
Active (3 Days)
$449,900 (USD)
OPEN HOUSE TIMES
-
OPENSat, May 3011:30 am - 1:00 pm
Description
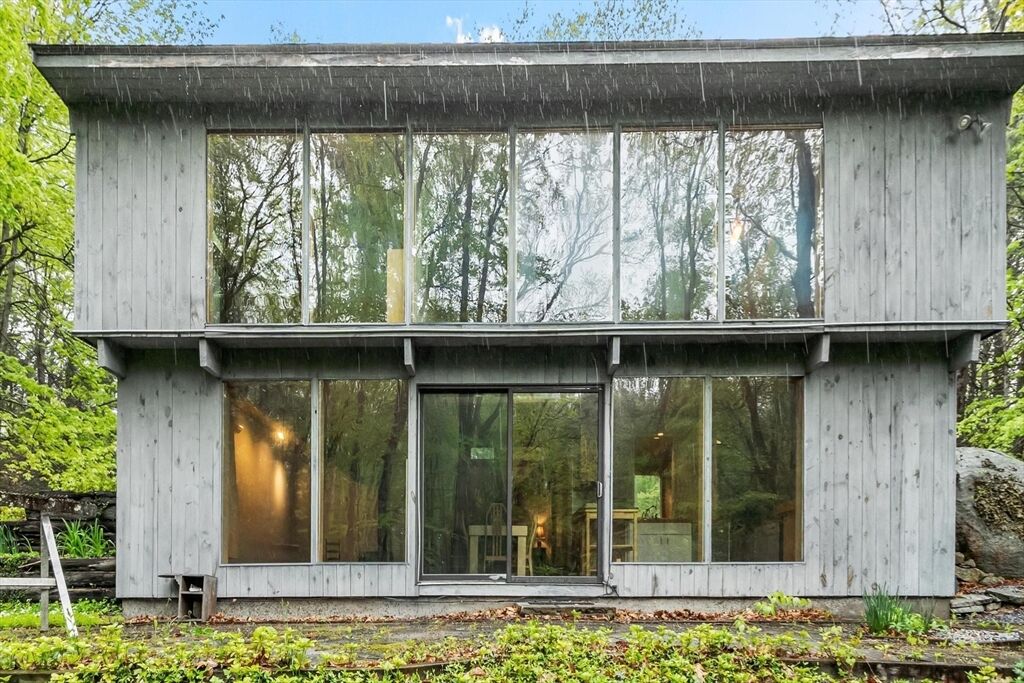
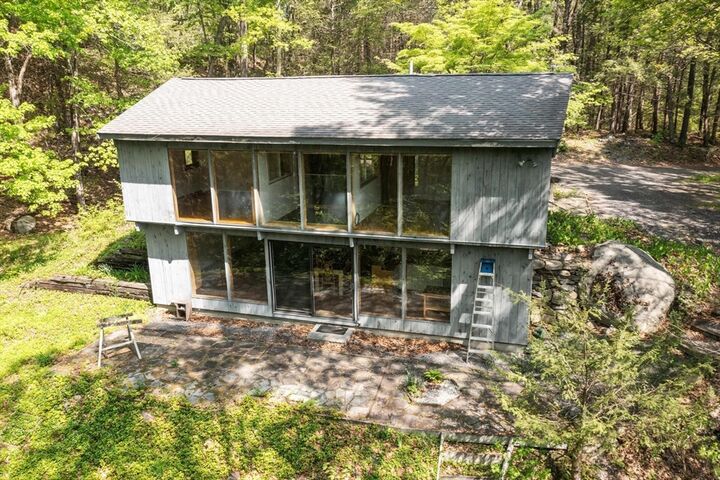
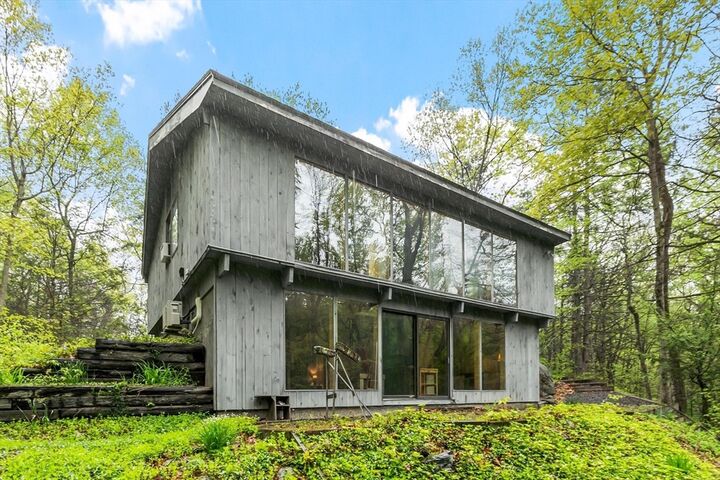
Set in an idyllic country setting, this unique 3-bedroom, 2 bath contemporary offers privacy with its 5+ acres of natural surroundings. This original solar home, featuring earth-bermed construction, was built in 1982 and has an innovative design featuring a passive solar heated shell including a foundation with solar thermal storage and air plenum duct work that circulates warm air in winter and cool air in summer. The home enjoys abundant natural light through walls of south-facing windows, bringing the outside in. There are natural terra cotta floors in the open kitchen/living space, and wood floors in the remainder. This home will certainly appeal to the person looking for an energy efficient home with minimal environmental impact. A short walk to Heald Pond offers summer and winter fun, with miles of trails for hiking, mountain biking and horseback riding. A rare opportunity to enjoy sustainable living surrounded by natural beauty.
MLS #:
73523981
73523981
Taxes
$6,689(2025)
$6,689(2025)
Lot Size
5.54 acres
5.54 acres
Type
Single-Family Home
Single-Family Home
Year Built
1982
1982
Style
Contemporary
Contemporary
County
Middlesex County
Middlesex County
Listed By
Joanne Smith, Century 21 North East
Source
MLS PIN
Last checked May 29 2026 at 6:06 PM CDT
MLS PIN
Last checked May 29 2026 at 6:06 PM CDT
Bathroom Details
Interior Features
- Range
- Dryer
- Washer
- Dishwasher
- Microwave
- Internet Available - Broadband
- Laundry: Electric Dryer Hookup
- Laundry: Washer Hookup
- Windows: Screens
- Laundry: In Basement
- Laundry: Bathroom - Half
Kitchen
- Countertops - Stone/Granite/Solid
- Deck - Exterior
- Dining Area
- Pantry
- Closet/Cabinets - Custom Built
- Flooring - Stone/Ceramic Tile
- Bathroom - Half
- Window(s) - Picture
- Open Floorplan
Lot Information
- Wooded
- Sloped
Property Features
- Fireplace: 1
- Foundation: Other
Heating and Cooling
- Electric
- Wood Stove
- Ductless
- Passive Cooling
Homeowners Association Information
- Dues: $1200/Annually
Flooring
- Wood
- Tile
- Other
Exterior Features
- Roof: Shingle
Utility Information
- Utilities: Water: Private, For Electric Dryer, Washer Hookup, For Electric Range, For Electric Oven
- Sewer: Private Sewer
School Information
- Elementary School: Varnum Brook
- Middle School: Nissitissit
- High School: Nmrsd
Parking
- Off Street
- Total: 6
Living Area
- 1,557 sqft
Location
Estimated Monthly Mortgage Payment
*Based on Fixed Interest Rate withe a 30 year term, principal and interest only
Listing price
Down payment
%
Interest rate
%Mortgage calculator estimates are provided by C21 North East and are intended for information use only. Your payments may be higher or lower and all loans are subject to credit approval.
Disclaimer: The property listing data and information, or the Images, set forth herein wereprovided to MLS Property Information Network, Inc. from third party sources, including sellers, lessors, landlords and public records, and were compiled by MLS Property Information Network, Inc. The property listing data and information, and the Images, are for the personal, non commercial use of consumers having a good faith interest in purchasing, leasing or renting listed properties of the type displayed to them and may not be used for any purpose other than to identify prospective properties which such consumers may have a good faith interest in purchasing, leasing or renting. MLS Property Information Network, Inc. and its subscribers disclaim any and all representations and warranties as to the accuracy of the property listing data and information, or as to the accuracy of any of the Images, set forth herein. © 2026 MLS Property Information Network, Inc.. 5/29/26 11:06


