

Listing Courtesy of: MLS PIN / Listed By: Ryan Gillis, Century 21 North East
111 Gay St Norwood, MA 02062
Active (2 Days)
$759,000 (USD)
OPEN HOUSE TIMES
-
OPENSat, May 3011:00 am - 1:00 pm
-
OPENSun, May 3111:00 am - 1:00 pm
Description
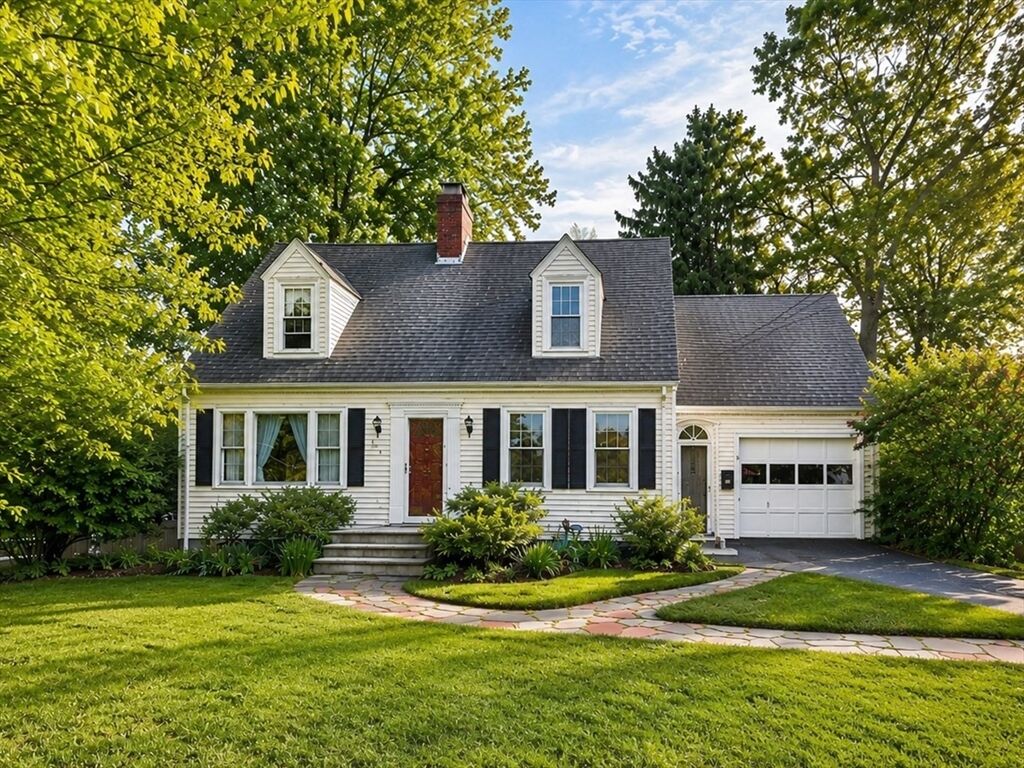
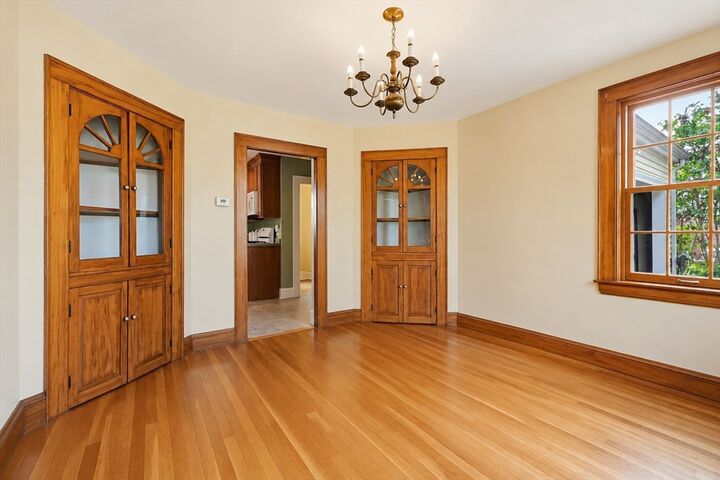
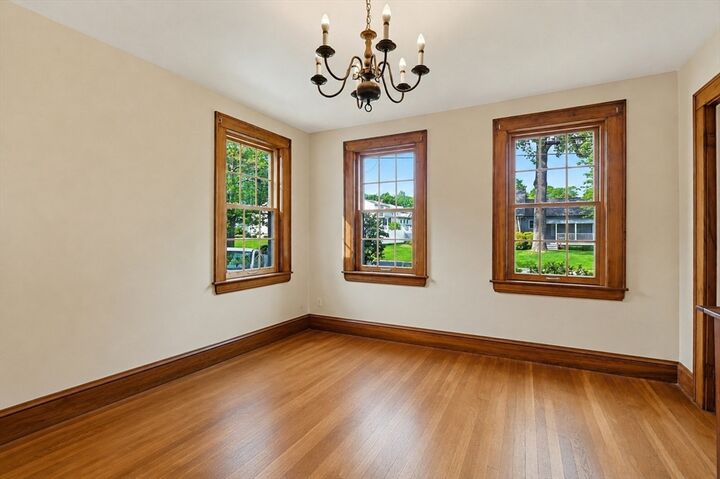
Welcome to this timeless Cape style home near Pleasant Park, set on a beautifully landscaped lot with classic curb appeal and inviting outdoor space. The sun filled interior offers hardwood floors, elegant wood trim, built ins, and spacious living and dining areas ideal for everyday living and entertaining. The cozy living room features a fireplace and oversized windows that bring in natural light throughout the day. Upstairs offers generously sized bedrooms filled with charm and character. The finished lower level provides flexible bonus space perfect for a family room, home office, gym, or playroom. Step outside to an amazing sprawling deck overlooking the private backyard, creating the perfect setting for summer gatherings, morning coffee, or relaxing evenings outdoors. Attached garage, mature landscaping, and convenient access to shopping, dining, commuter rail, parks, and major routes complete this special offering. Oh Sat and Sun 11-1
MLS #:
73525477
73525477
Taxes
$6,997(2026)
$6,997(2026)
Lot Size
0.32 acres
0.32 acres
Type
Single-Family Home
Single-Family Home
Year Built
1930
1930
Style
Cape
Cape
County
Norfolk County
Norfolk County
Listed By
Ryan Gillis, Century 21 North East
Source
MLS PIN
Last checked May 29 2026 at 6:06 PM CDT
MLS PIN
Last checked May 29 2026 at 6:06 PM CDT
Bathroom Details
Interior Features
- Range
- Refrigerator
- Dishwasher
- Sun Room
- Gas Water Heater
- Laundry: In Basement
- Laundry: Gas Dryer Hookup
Property Features
- Fireplace: 2
- Foundation: Stone
Heating and Cooling
- Natural Gas
- Hot Water
- None
Basement Information
- Full
- Partially Finished
- Interior Entry
Flooring
- Hardwood
Exterior Features
- Roof: Shingle
Utility Information
- Utilities: Water: Public, For Gas Range, For Gas Dryer
- Sewer: Public Sewer
School Information
- Elementary School: Prescott Fall 2026
- Middle School: Coakley
- High School: Norwood High
Garage
- Attached Garage
Parking
- Off Street
- Paved Drive
- Attached
- Total: 6
Living Area
- 1,683 sqft
Location
Estimated Monthly Mortgage Payment
*Based on Fixed Interest Rate withe a 30 year term, principal and interest only
Listing price
Down payment
%
Interest rate
%Mortgage calculator estimates are provided by C21 North East and are intended for information use only. Your payments may be higher or lower and all loans are subject to credit approval.
Disclaimer: The property listing data and information, or the Images, set forth herein wereprovided to MLS Property Information Network, Inc. from third party sources, including sellers, lessors, landlords and public records, and were compiled by MLS Property Information Network, Inc. The property listing data and information, and the Images, are for the personal, non commercial use of consumers having a good faith interest in purchasing, leasing or renting listed properties of the type displayed to them and may not be used for any purpose other than to identify prospective properties which such consumers may have a good faith interest in purchasing, leasing or renting. MLS Property Information Network, Inc. and its subscribers disclaim any and all representations and warranties as to the accuracy of the property listing data and information, or as to the accuracy of any of the Images, set forth herein. © 2026 MLS Property Information Network, Inc.. 5/29/26 11:06


